
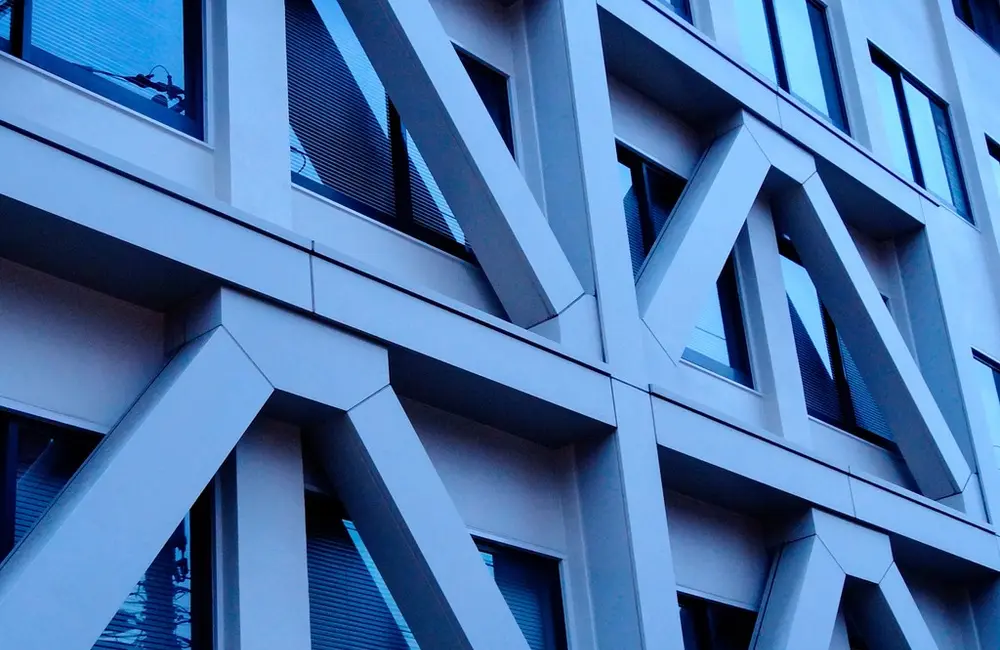
Brightside Hospital Extension
Southern Cross Brightside Hospital underwent a partial refurbishment in 2010. Southern Cross engaged Babbage to provide structural and civil design services for the Brightside Hospital extension project to enhance the hospital facility to meet the growing needs for comprehensive healthcare services in Auckland.
The hospital extension is a three-storey building with a basement carpark. The ground floor is a carpark, patient entry and supporting services space. The first floor houses in-patient rooms and surgery pre-operative spaces. The top floor has six operating theatres and post-operation recovery areas.
This new development is on a rock foundation site with an environmentally demanding area. We needed to limit the noise and vibration impacts on the neighbouring properties while excavating the basement rock foundation to build the basement.
It was a technically challenging project due to the design of the flexible floor layout to meet the hospital’s requirements while maintaining an attractive architectural design.
Same teams, other jobs.
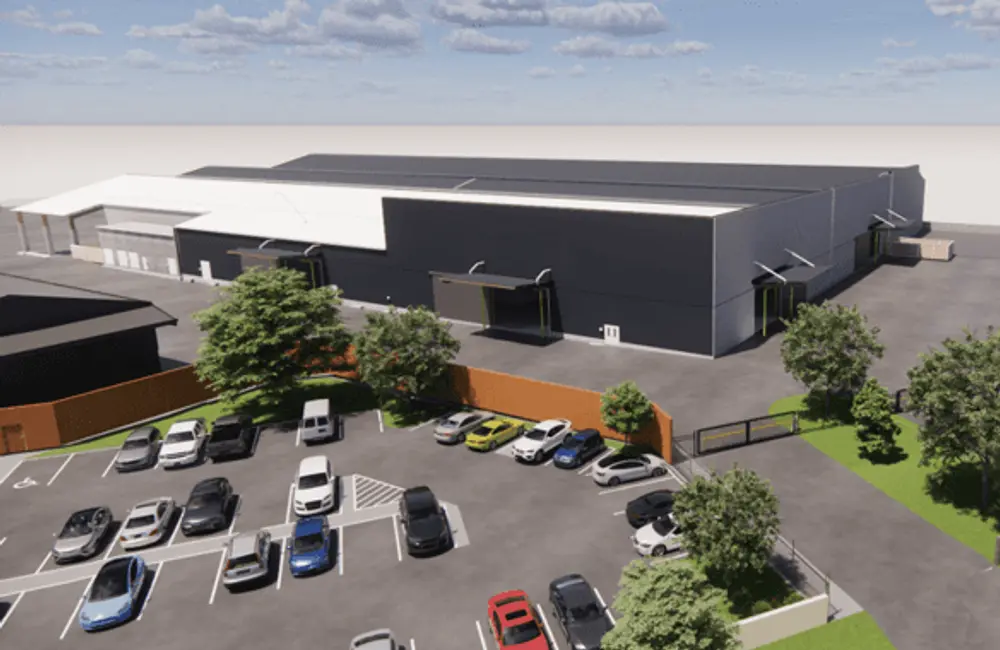 8 disciplines
Multi-disciplinary Design of a Brownfield Site
ArchitectureBuilding Services EngineeringCivil EngineeringEnvironmental Science & EngineeringFire EngineeringGeotechnical EngineeringLand SurveyingStructural Engineering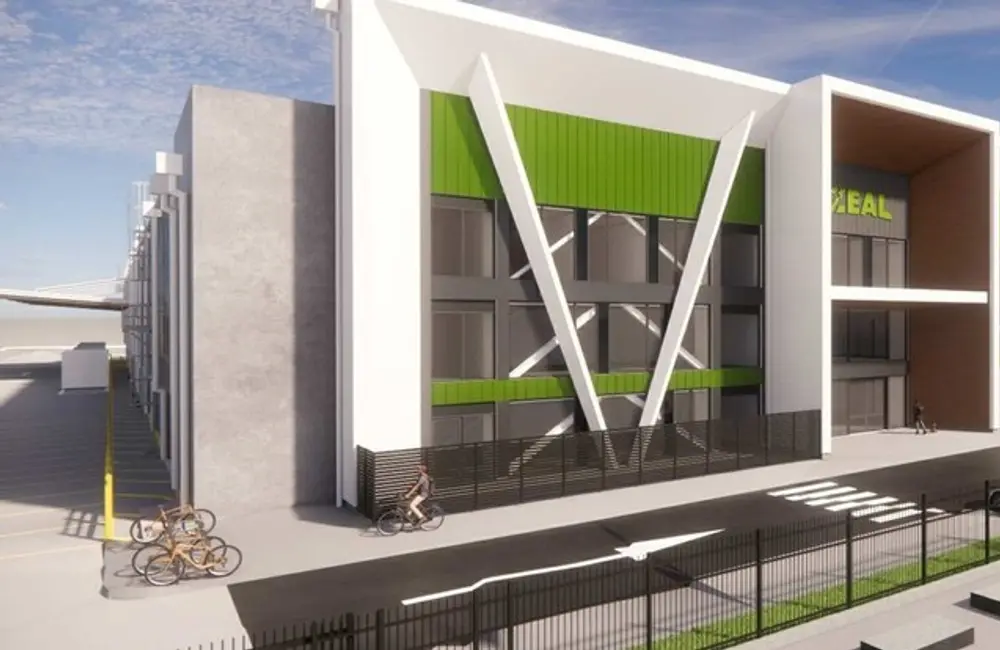 8 disciplines
One-stop-shop Design & Consenting
ArchitectureBuilding Services EngineeringCivil EngineeringFire EngineeringGeotechnical EngineeringIndustrial DevelopmentLand SurveyingPlanning 6 disciplines